Landscape design
A coordinated plan for layout, planting, materials, drainage, and outdoor use.
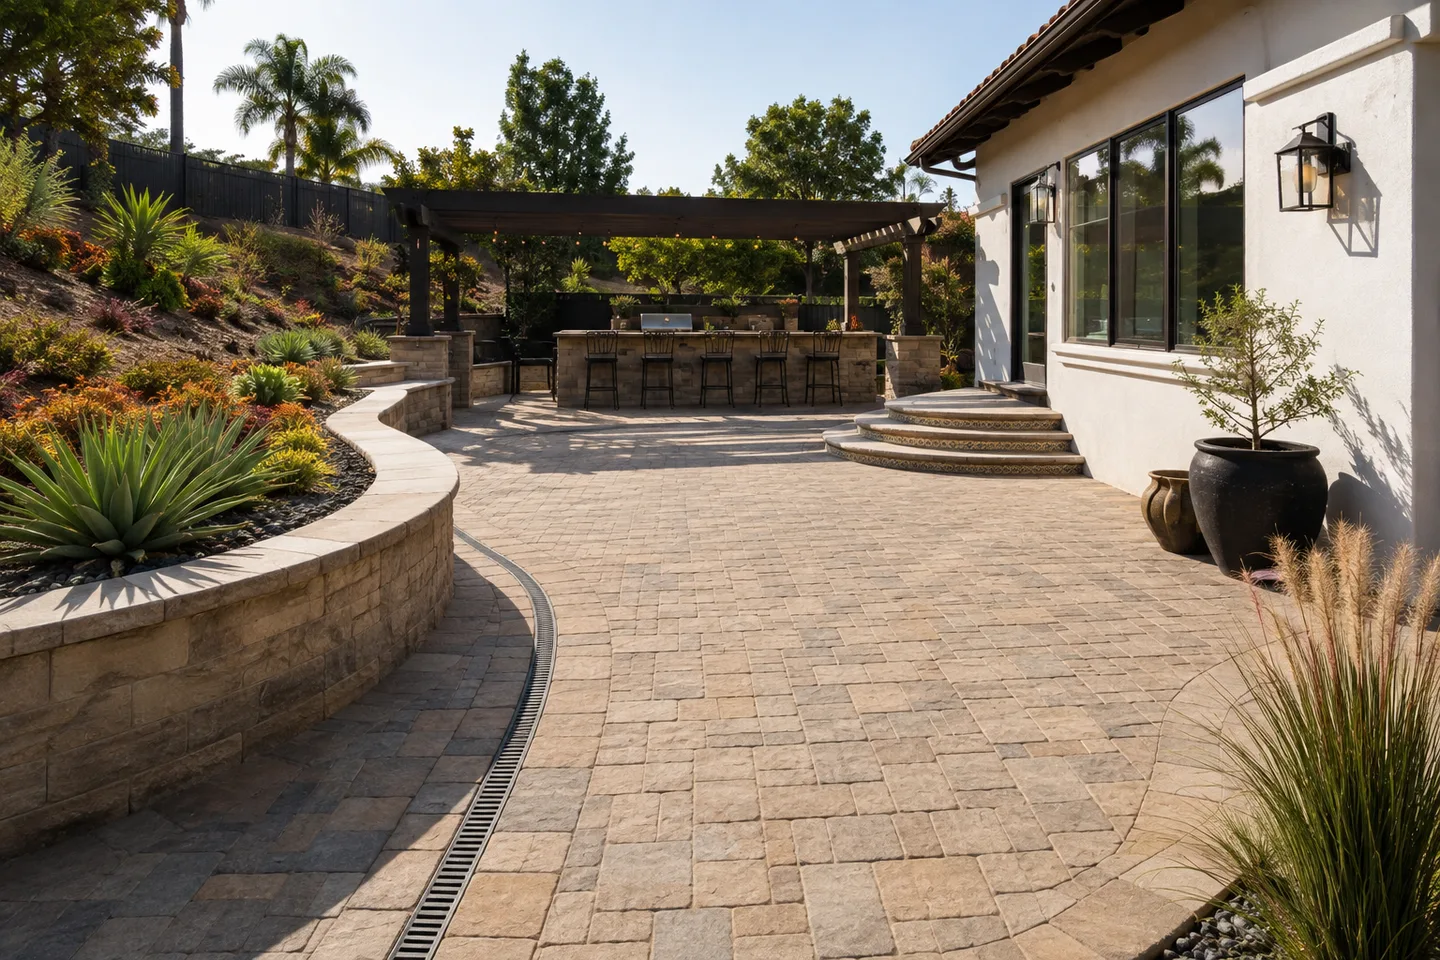
Explore this service →Pavers, paths, walls & gathering areas
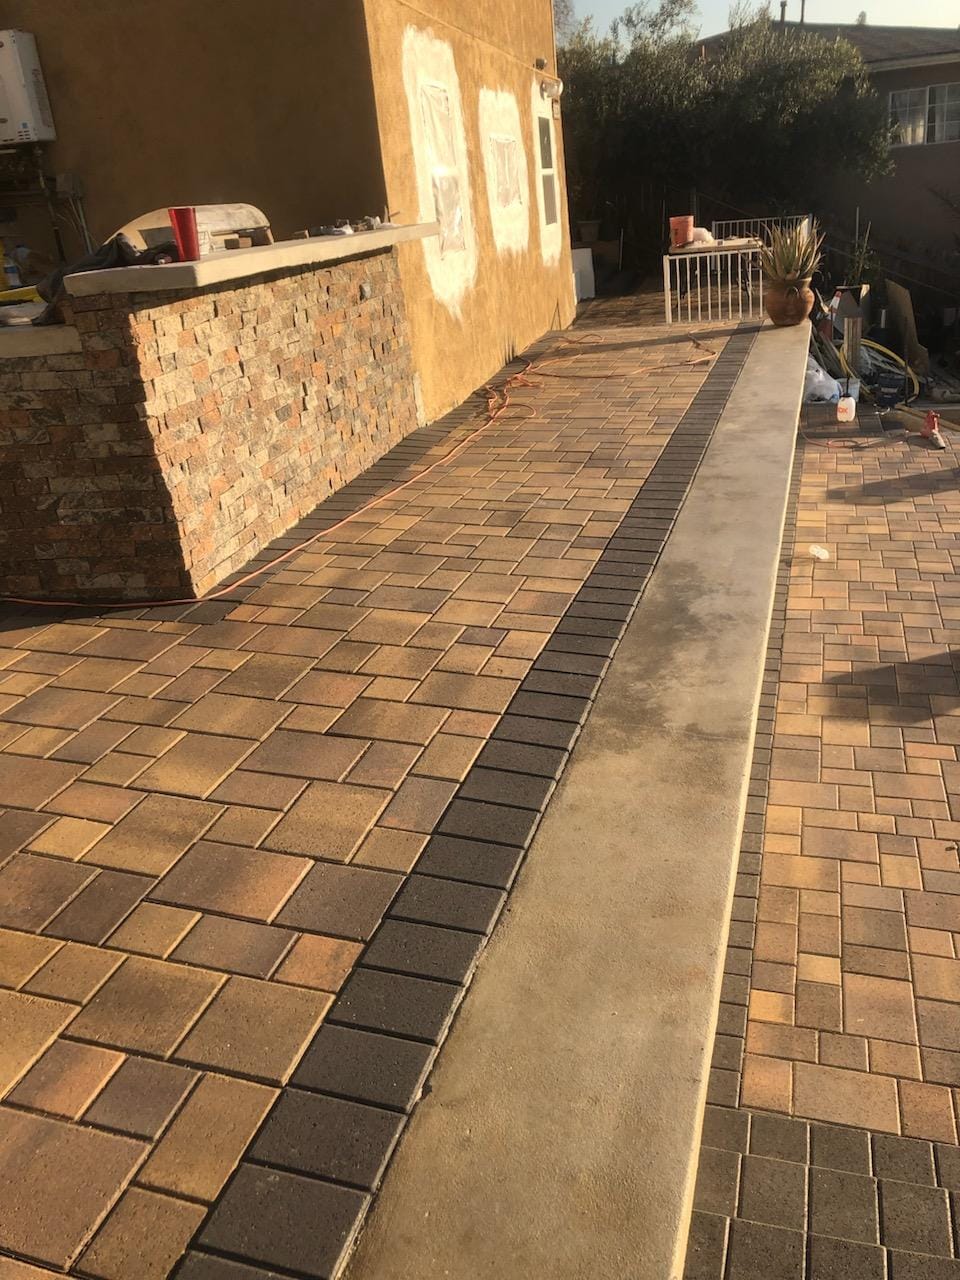
Explore paver patios, walkways, driveways, retaining elements, and outdoor gathering surfaces designed around existing site conditions.
What we do
Each service begins with the property, the existing conditions, and the outcome you need. Final recommendations follow an on-site review.
A coordinated plan for layout, planting, materials, drainage, and outdoor use.
Explore this service →Planting and landscape improvements selected for Southern California properties.
Explore this service →Paver patios, walkways, driveways, retaining walls, and gathering areas.
Explore this service →Shade structures that extend the comfort and use of the yard.
Explore this service →Purpose-built cooking and dining zones for outdoor entertaining.
Explore this service →Fire pits and fireplaces integrated into the overall landscape plan.
Explore this service →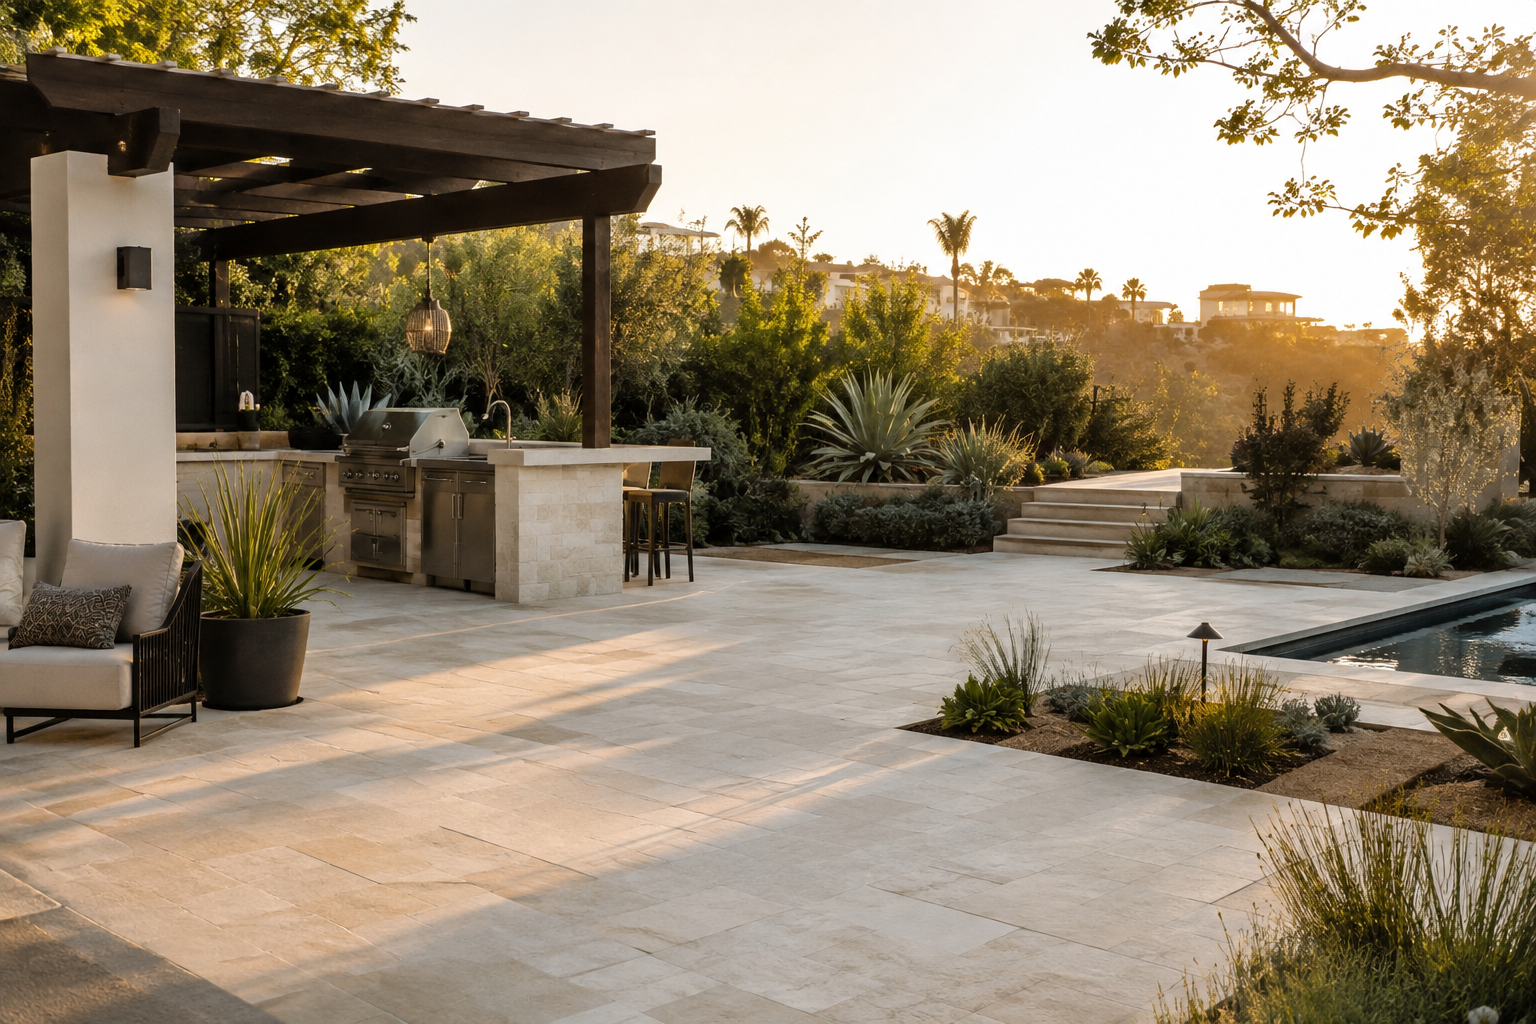
Designed as one environment
A useful landscape plan considers how every zone works together. The site visit helps identify sun exposure, grade, access, existing conditions, and the way the household wants to use the yard.
Projects & possibilities
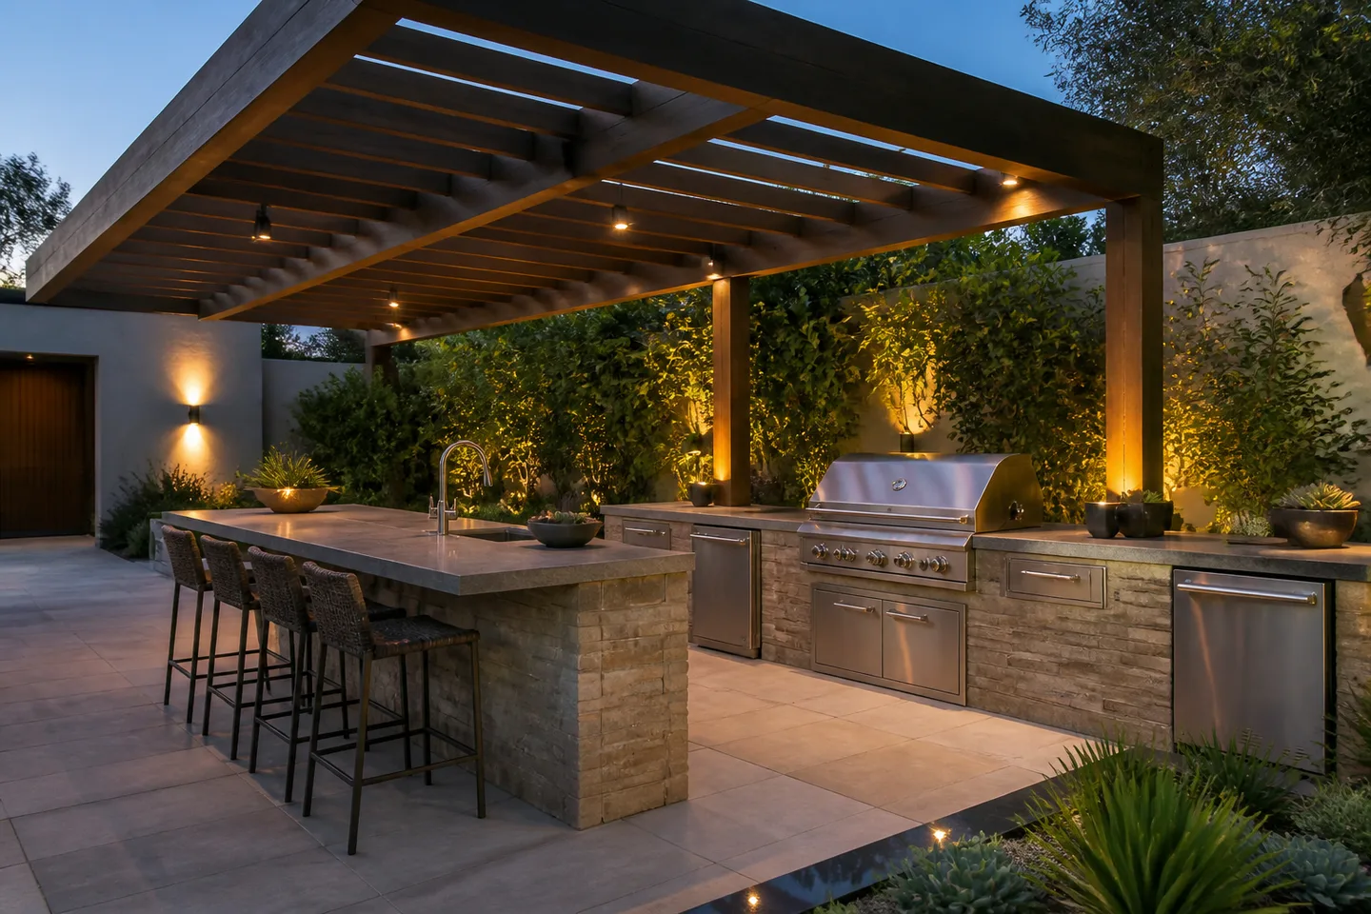
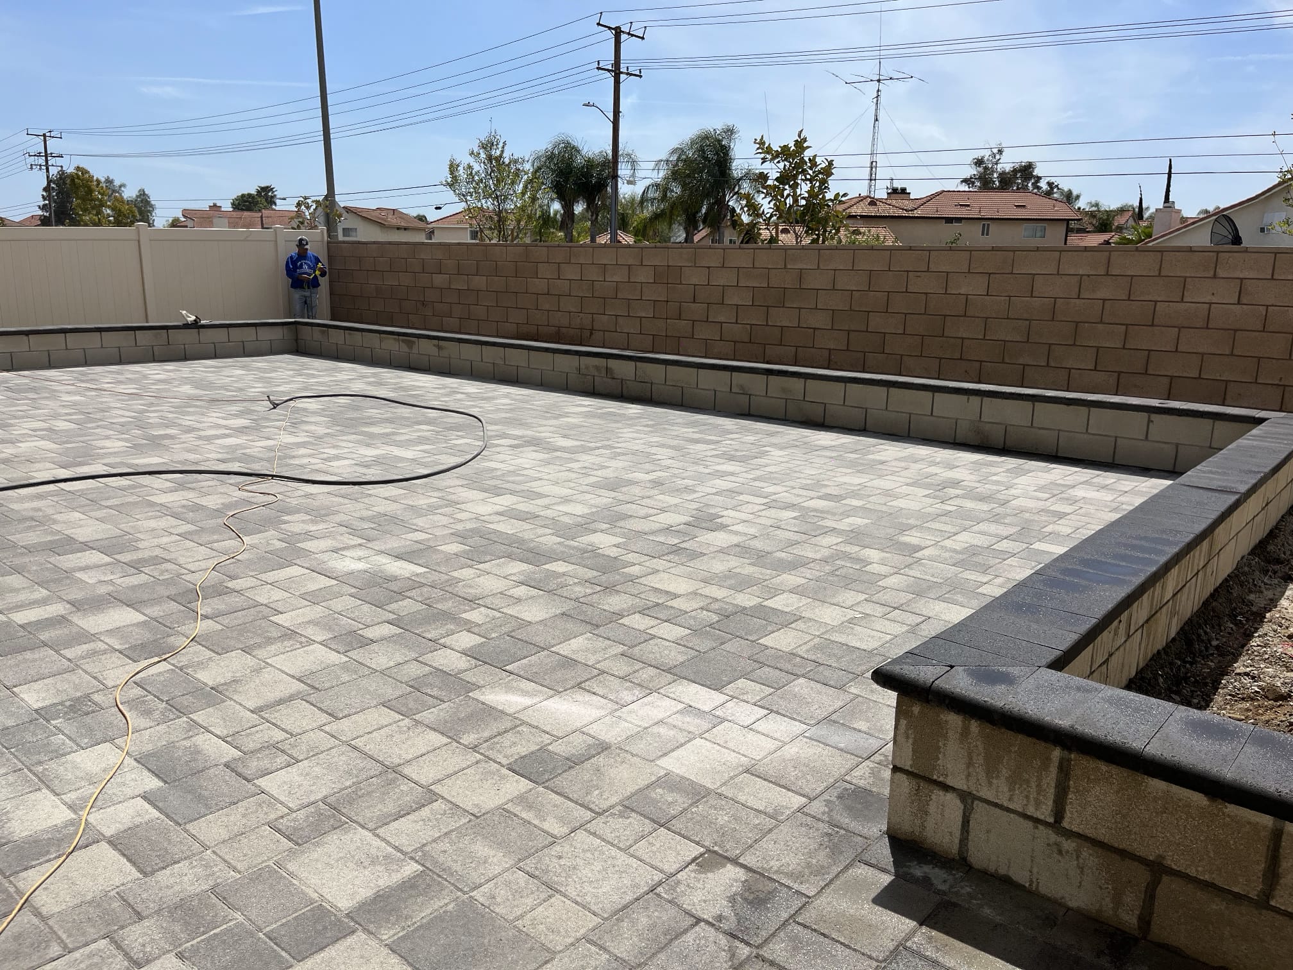
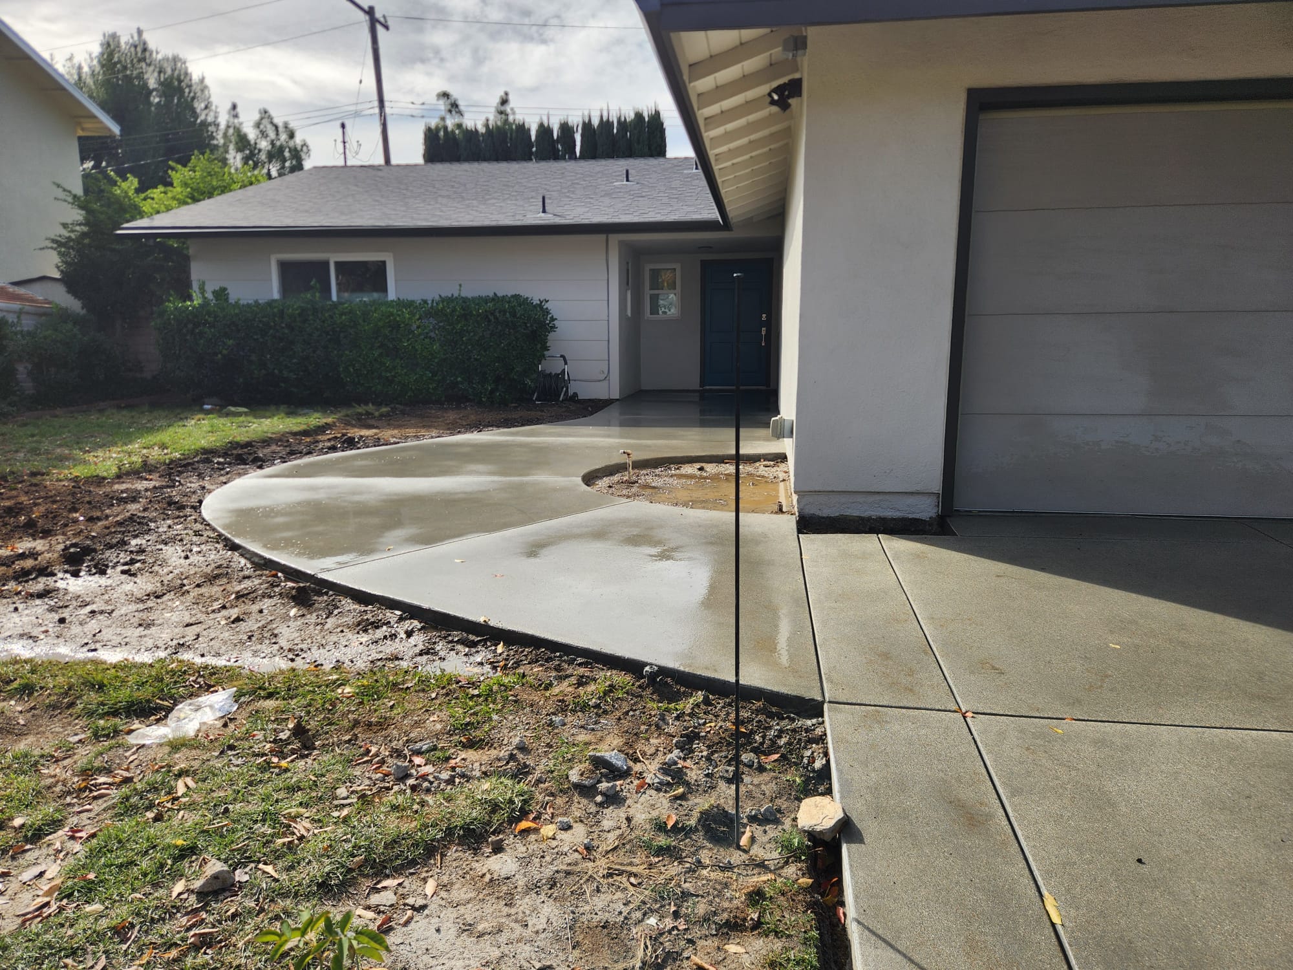
The library combines preserved company project photography with clearly labeled illustrative concepts, helping you compare layouts, materials, planting, and outdoor features before an on-site consultation.
A clearer next step